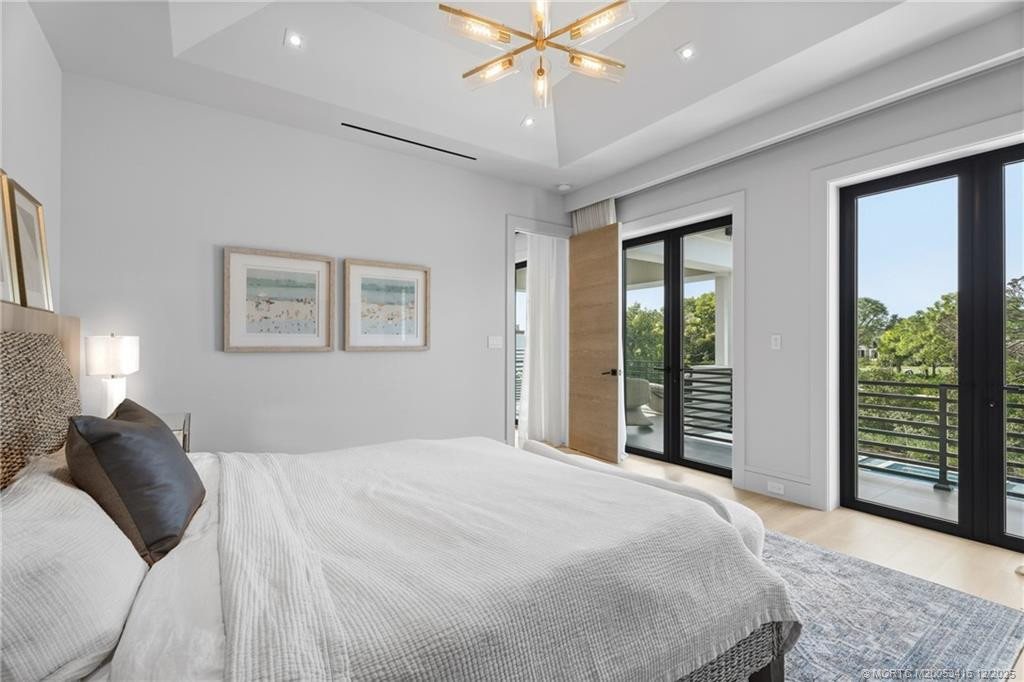
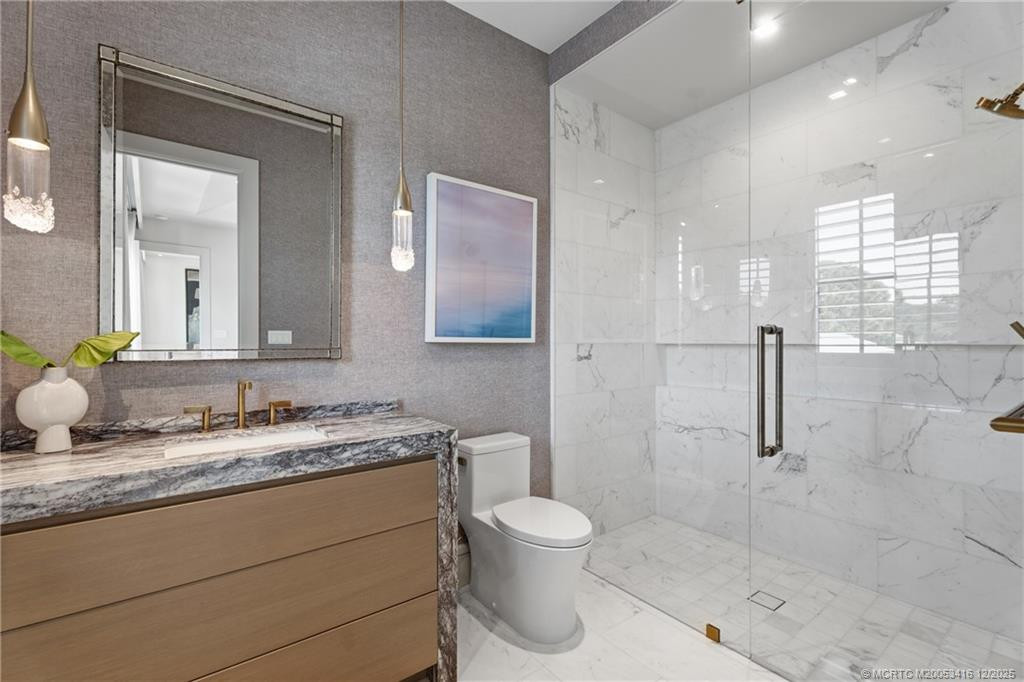
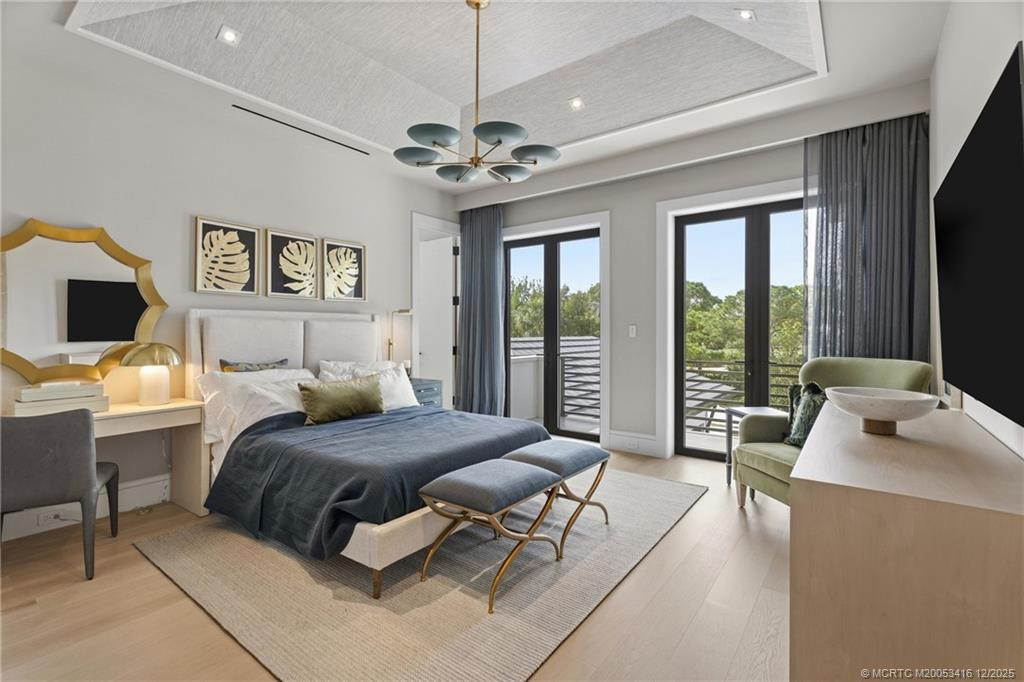
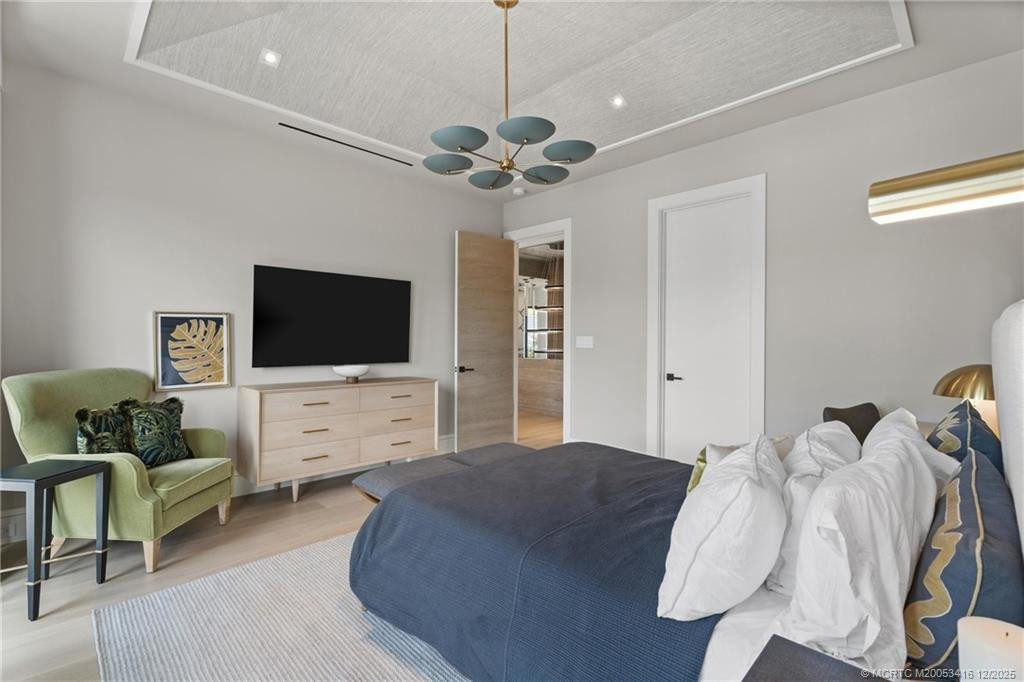
$21,900,000
210 Bears Club Drive
Jupiter, FL 33477 · Bears Club Repl PUD
✦Claude's Take — AI Analysis
About this home
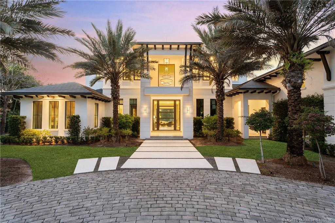
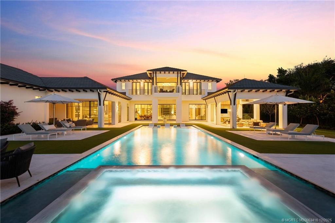
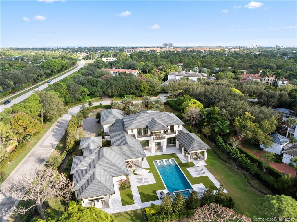
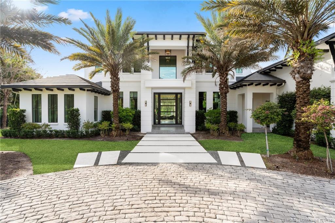
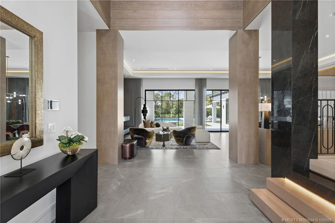
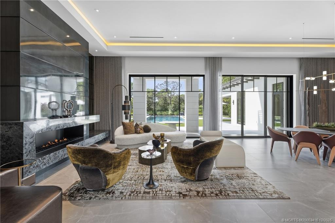
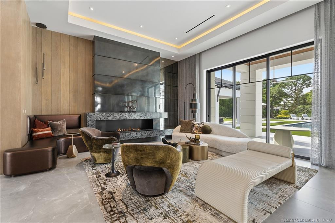
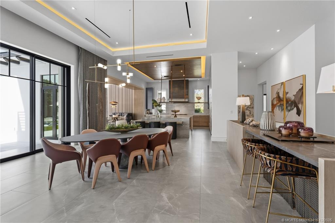
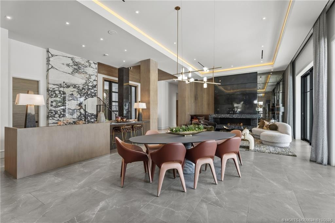
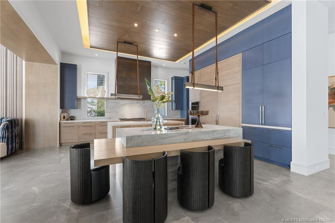
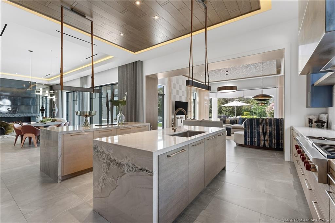
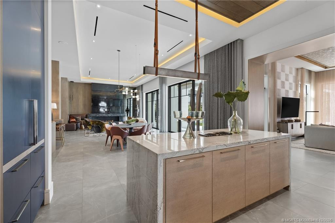
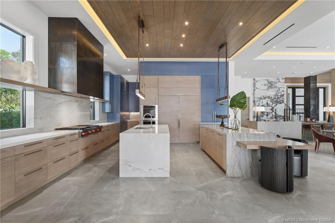
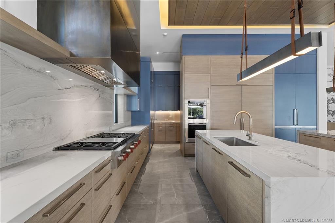
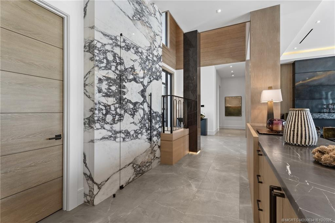
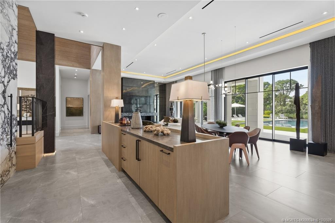
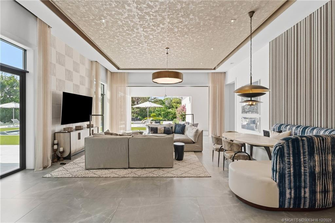
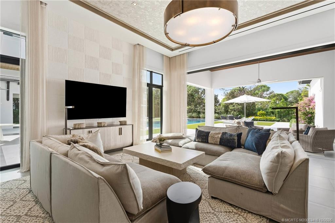
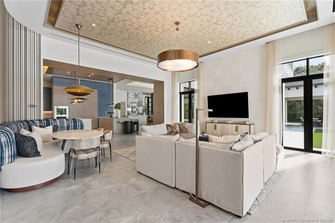
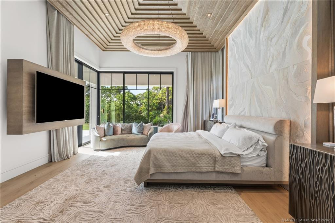
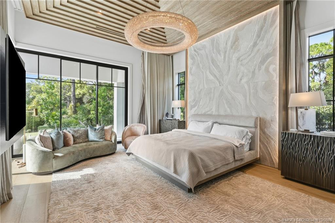
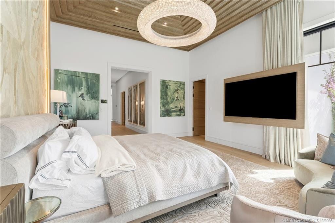
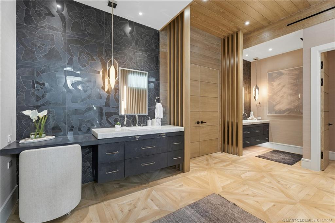
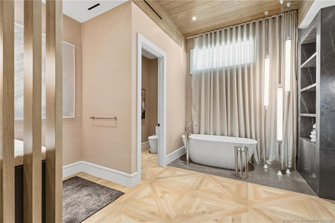
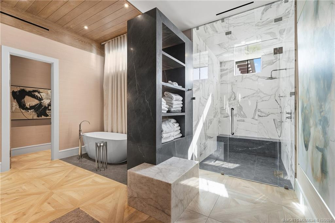
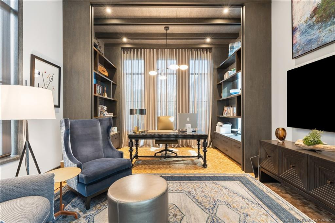
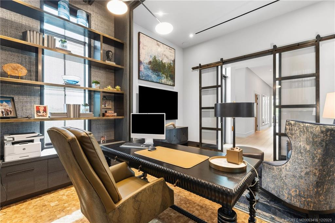
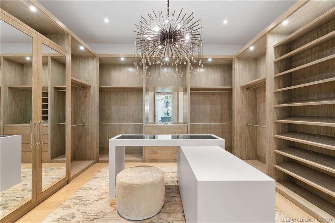
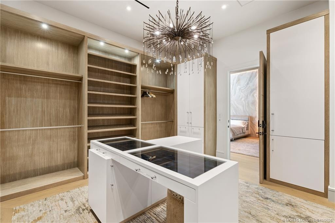
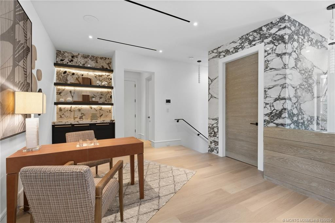
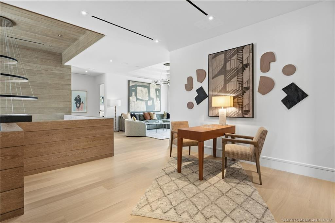
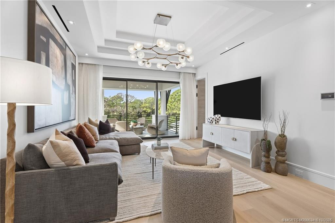
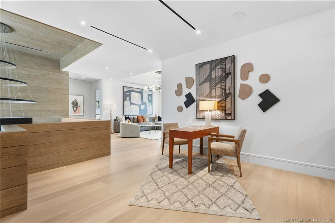
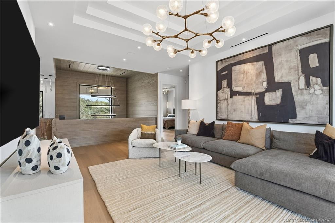
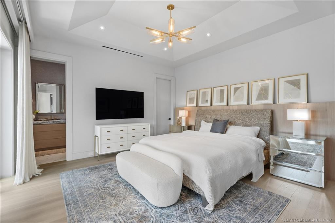
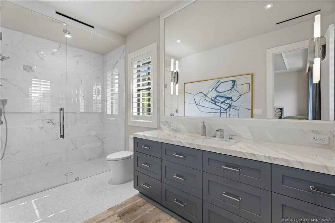
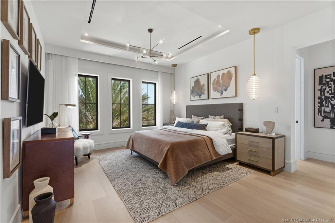
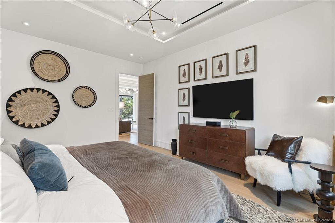
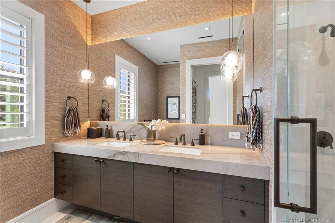
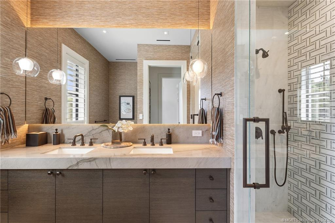
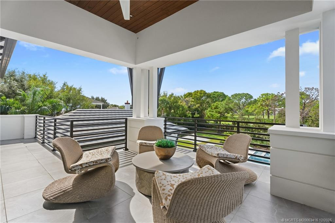
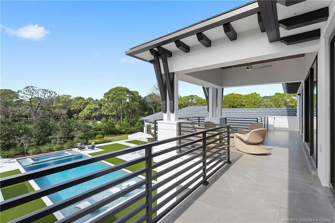
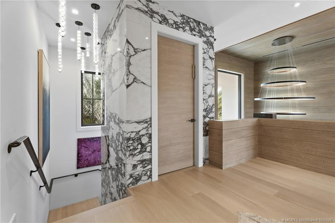
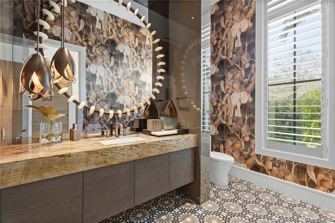
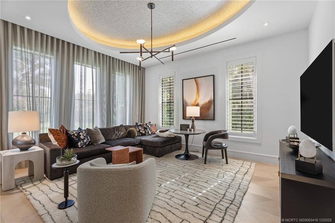
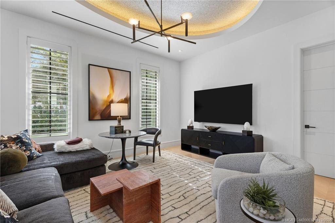
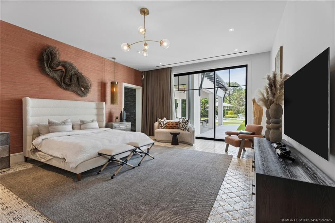
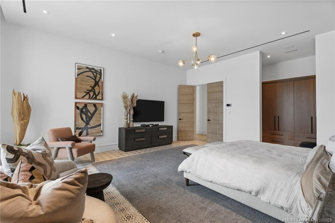
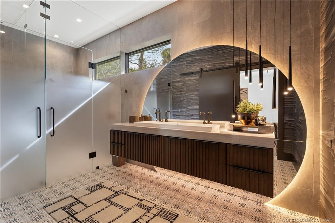
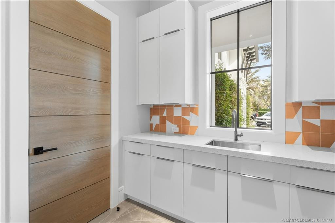
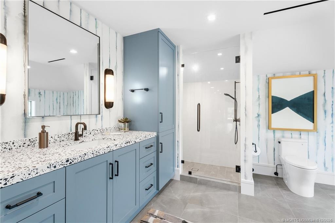
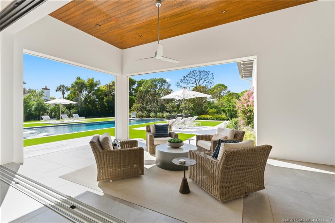
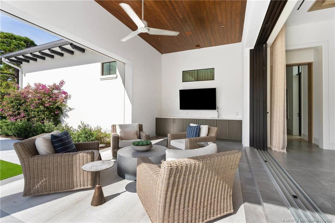
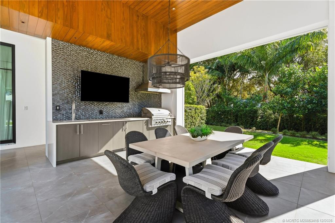
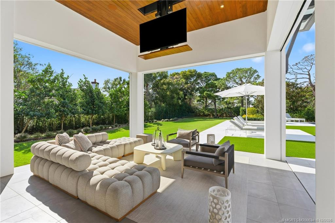
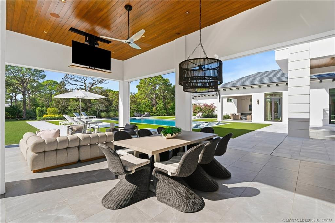
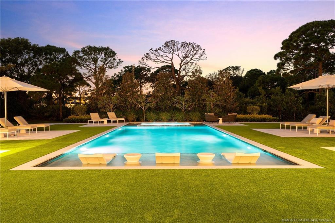
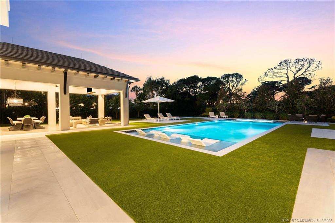
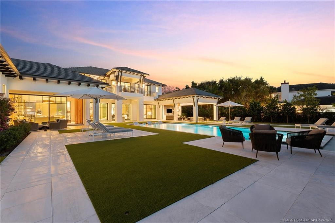
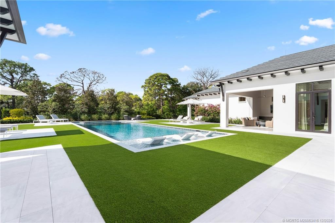
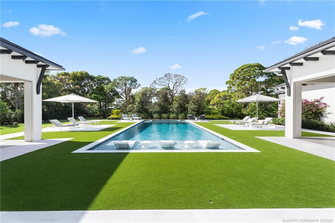
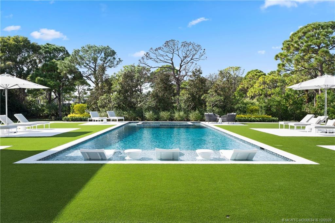
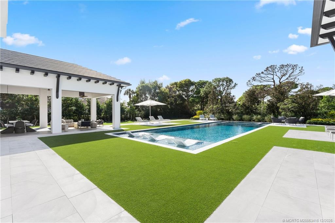
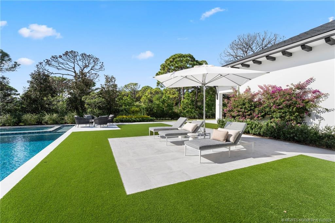
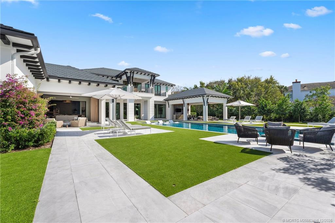
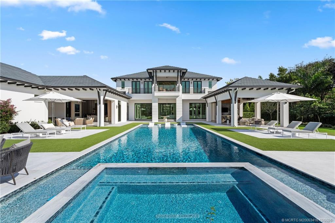
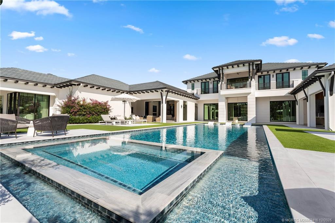
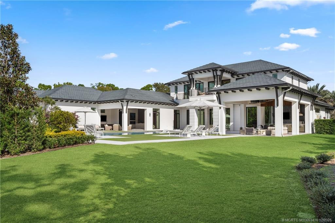
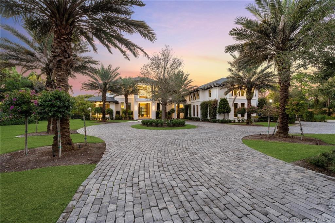
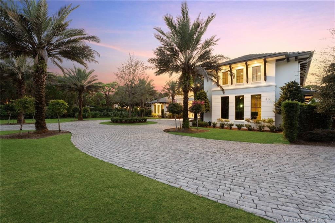
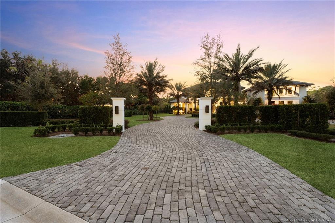
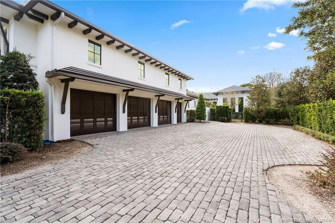
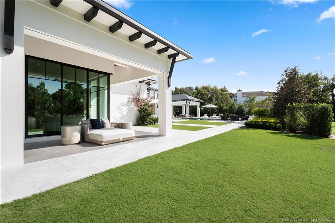
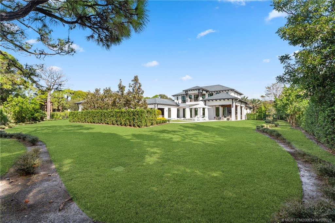
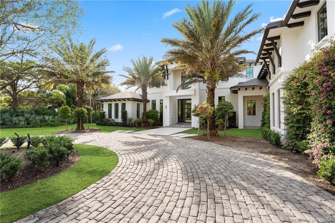
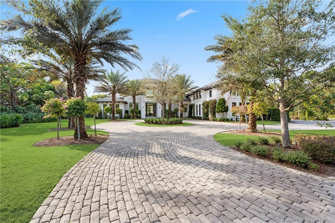
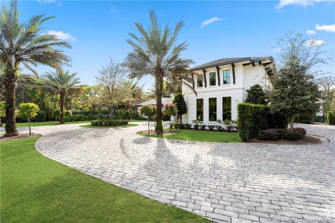
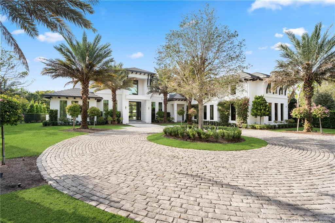
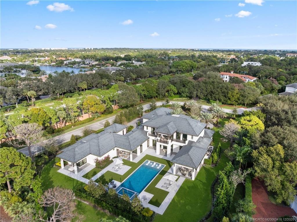
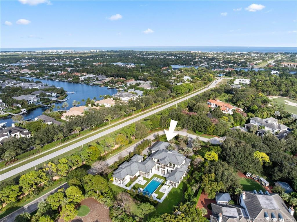
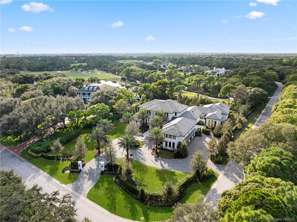
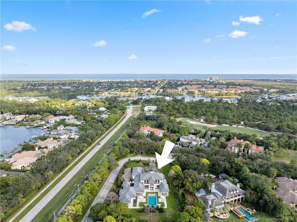
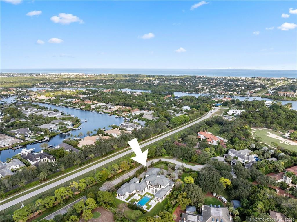
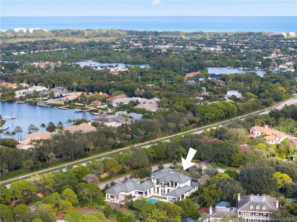
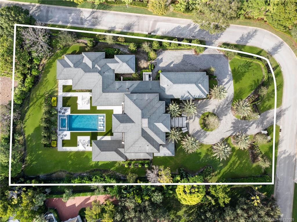
Welcome to an extraordinary opportunity to own a masterpiece of architectural design & refined living in one of Florida’s most exclusive private communities—The Bear’s Club. This custom-built 2024 estate, conceived by renowned luxury designer Marc-Michaels, represents the pinnacle of craftsmanship, sophistication, and resort-style living.This residence was created for the discerning buyer who dema…
Location
Where this home sits
210 Bears Club Drive, Jupiter, FL, 33477
This home
Tap to see what's nearby· Curating with Claude…
Facts & features
Interior
Bedrooms, bathrooms, heating, and more
Bedrooms & bathrooms
Bedrooms:5
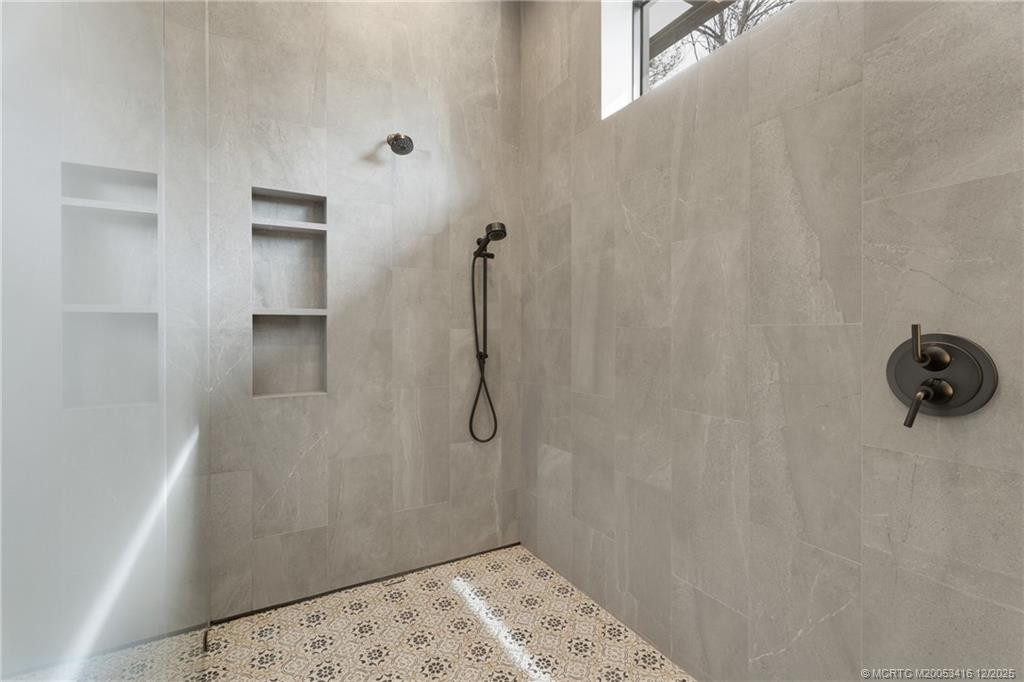
Bathrooms:7
Full bathrooms:7
Heating
Central
Cooling
Central Air
Appliances
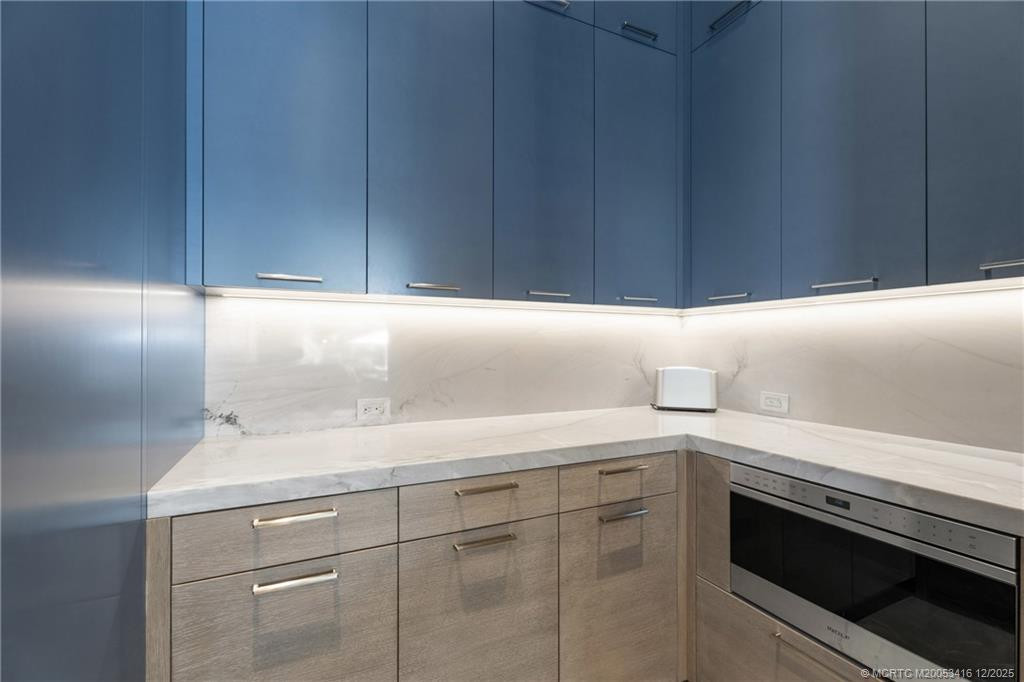
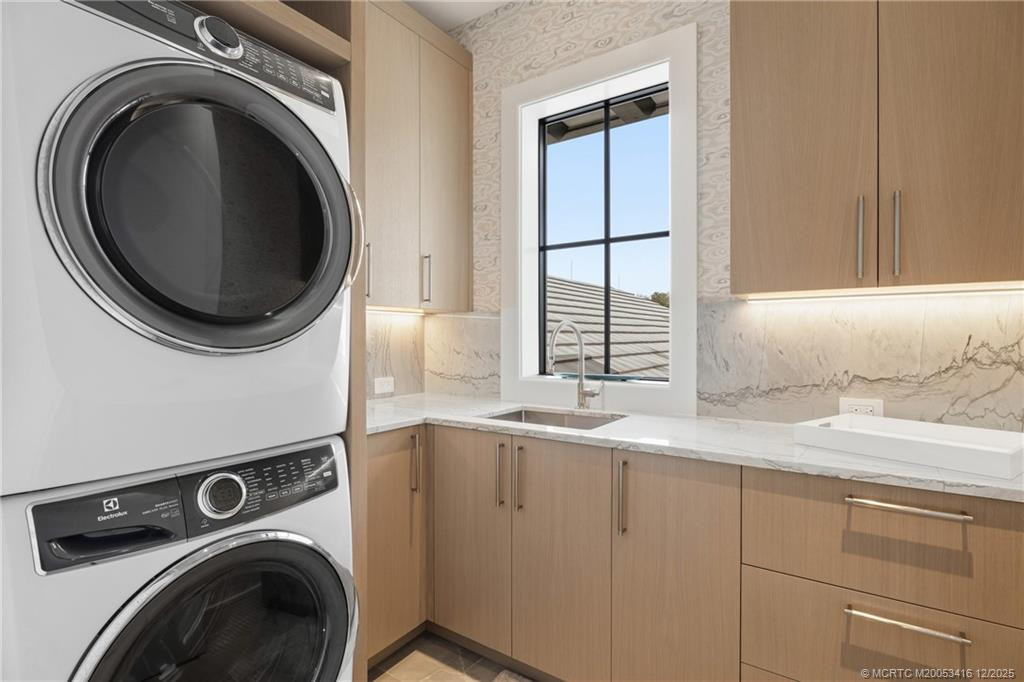
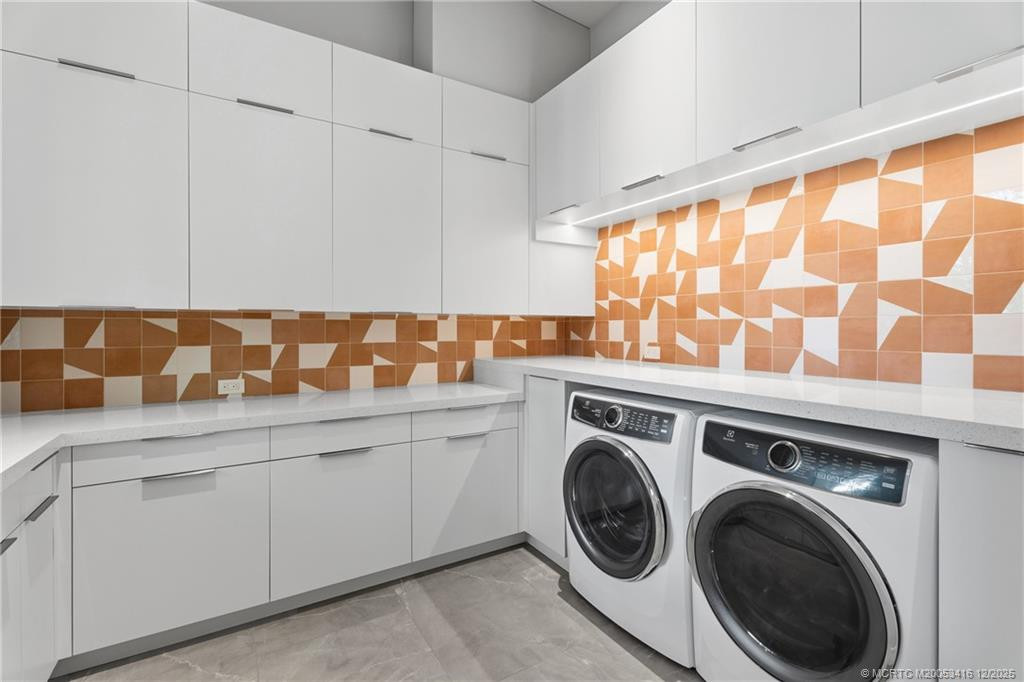
Included:Dryer, Disposal, Dishwasher, Gas Range, Ice Maker, Microwave, Oven, Refrigerator, Washer
Features
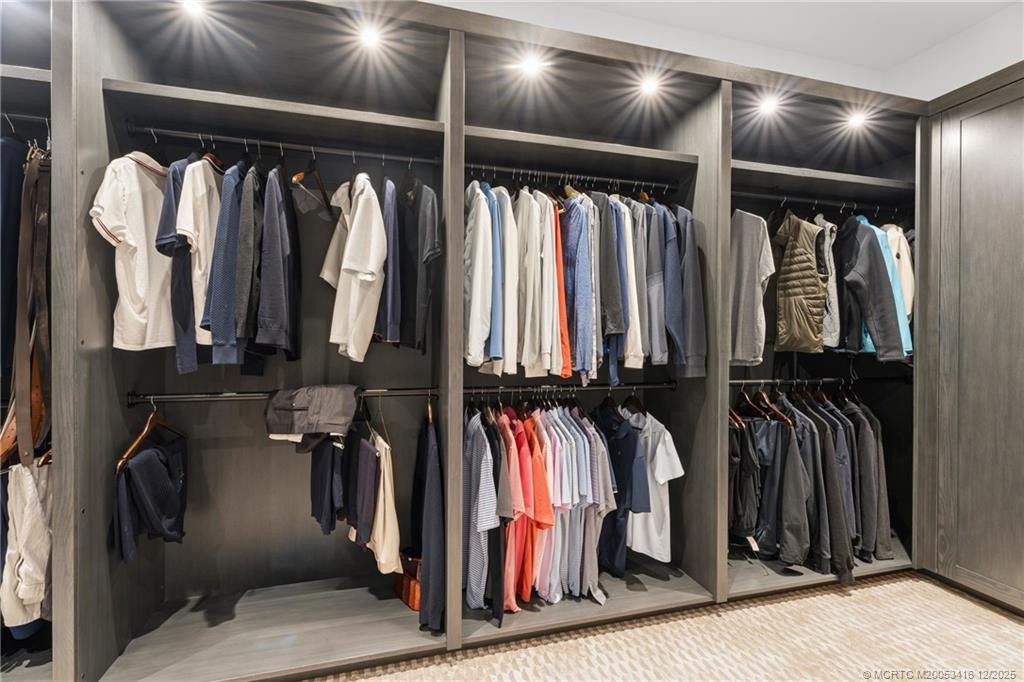
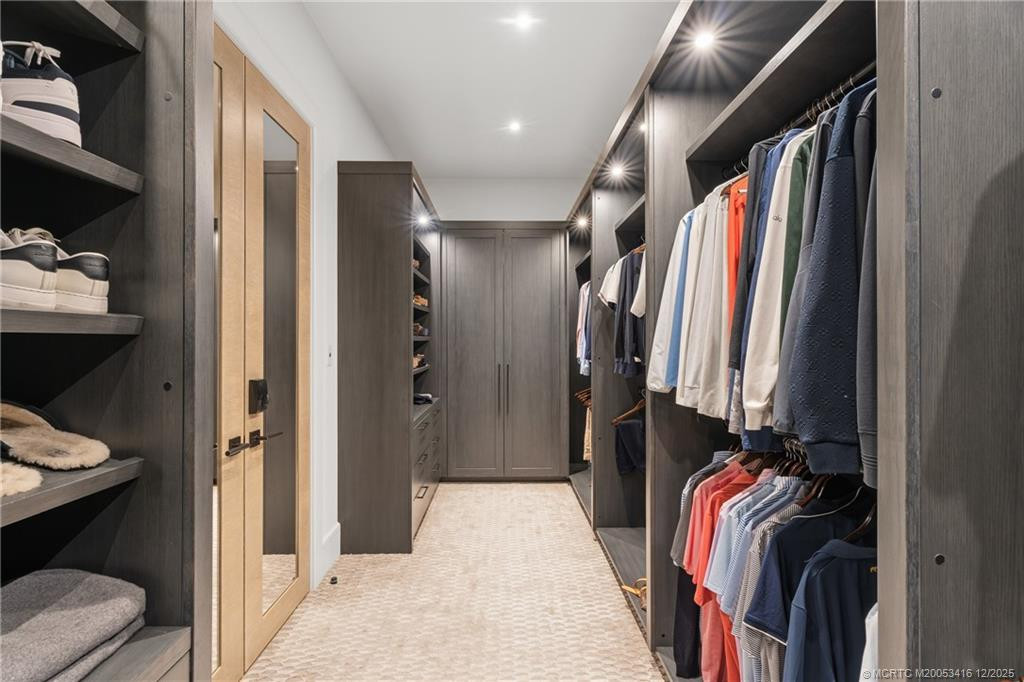
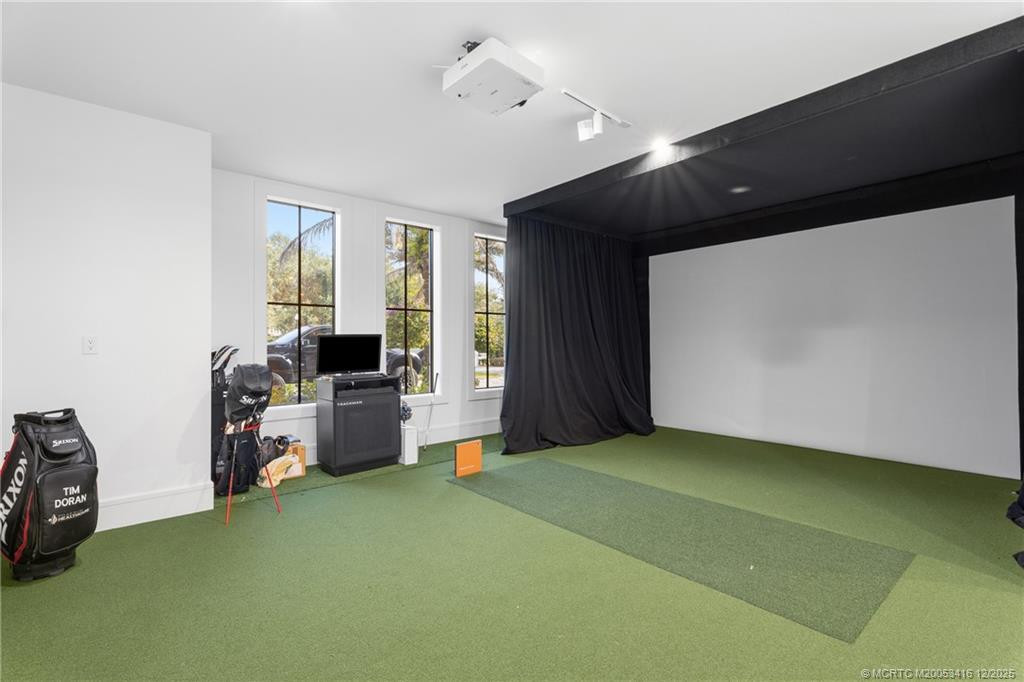
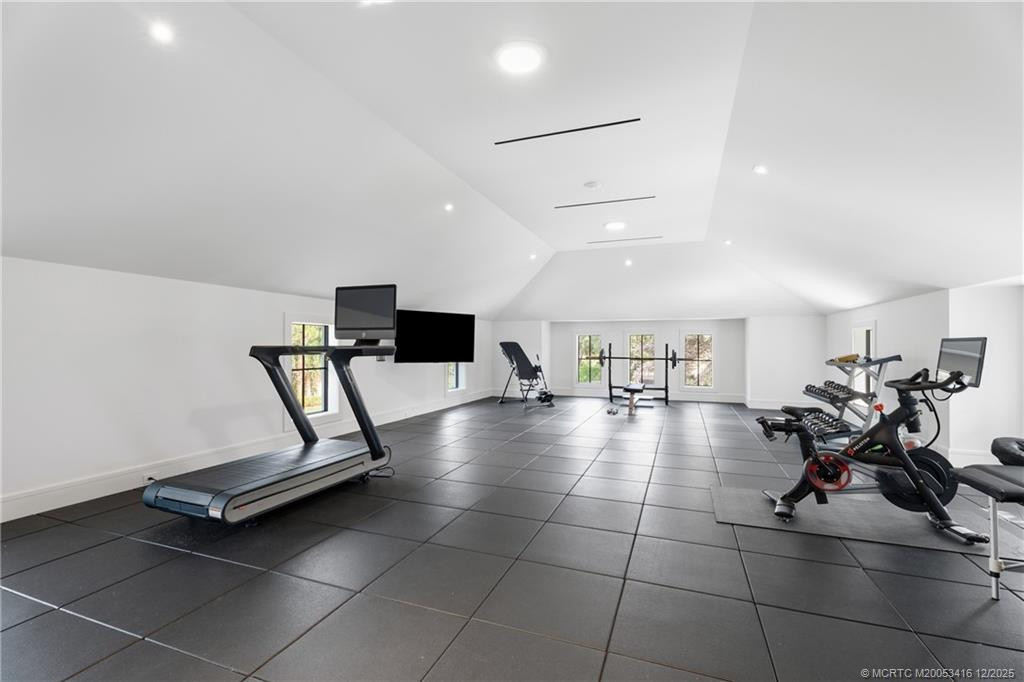
Bar, Built-in Features, Elevator, High Ceilings, Kitchen Island, Walk-In Closet(s), Bedroom Layout - Split
Flooring:Ceramic Tile, Wood
Fireplace:Gas
Interior area
Total structure area:11,581 sqft
Total interior livable area:8,013 sqft
Property
Parking, lot, and exterior features
Parking
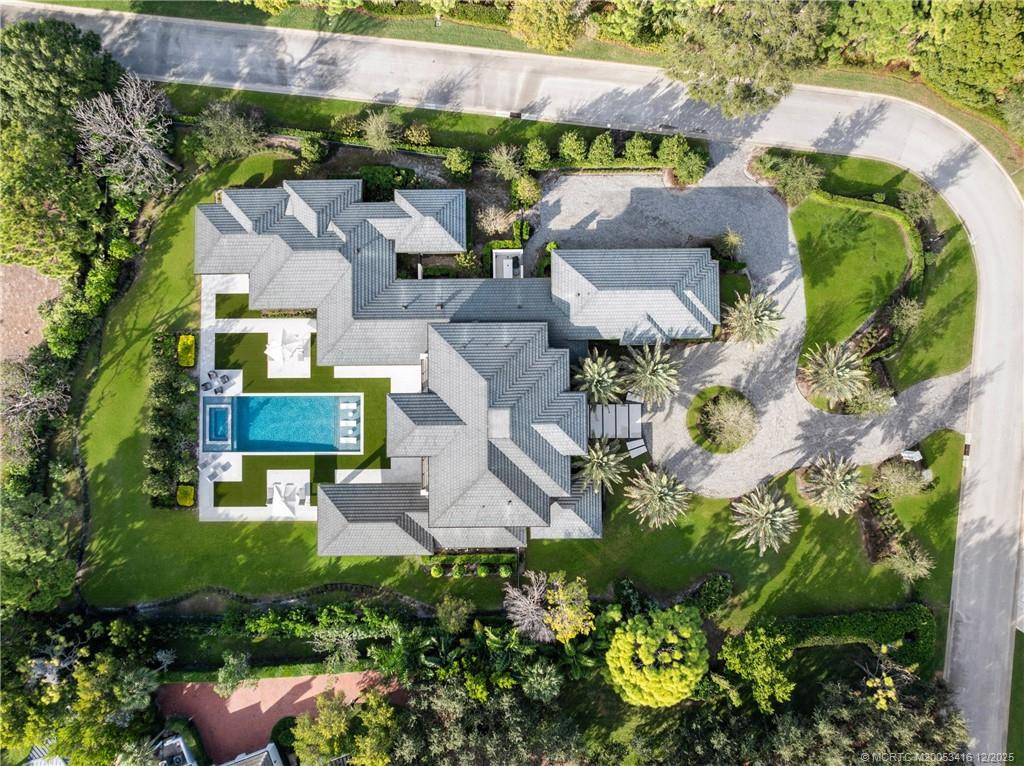
Total spaces:3
Features
Private pool:Gunite, Heated, Salt Water
View:Garden, Golf Course, Pool
Lot
Size:1.2528 acres
Details
Parcel number:30434119080000050
Subdivision:Bears Club Repl PUD
MLS area:5210
Construction
Materials, type, and condition
Type & style
Property type:Residential
Property subtype:Single Family Residence
Architectural style:Contemporary
Structure type:House
Materials
Walls:Block, Concrete
Roof:Concrete, Tile
Condition
Resale
New construction:No
Year built:2024
Utilities
Sewer, water, and electric
Utilities
Available utilities:Sewer Available, Water Available
Sewer:Public Sewer
Water:Public
Community & HOA
Amenities and fees
Community
Subdivision:Bears Club Repl PUD
Security:Gated with Guard, Security Guard, Gated Community
Pets allowed:Yes, Number Limit, Size Limit, Pet Restrictions Possible
HOA
Has HOA:Yes
Fee:$1,750 / Monthly
Fee includes:Security, Common Areas
Amenities included:Clubhouse
Nearby schools
Schools provided by the listing agent
Schools
Elementary:Beacon Cove Intermediate
High:William T. Dwyer
Financial & listing details
Pricing, taxes, and terms
Pricing
Price per square foot:$2,733/sqft
Original list price:$25,750,000 (reduced)
Days on market:270 days
Taxes
Annual tax:$65,151
Tax year:2024
Terms
Listing terms:Cash, Conventional
Possession:Close Of Escrow, Negotiable
Sales & listing history
What the MLS has on record for this parcel
Looking up the record…
Free · no obligation
Get the full listing package
- Full property detail, HOA and price history
- Recent comparable sales that actually CLOSED nearby
- What those homes sold for against what they asked
- What the package cannot tell you, stated plainly
MLS #M20053416 · Source: Martin County REALTORS® of the Treasure Coast
Courtesy of The Brokerage Treasure Coast
Listing updated: Sep 1, 2026